

WELCOME TO
GODREJ PARKSHIRE
Hoskote, off Whitefield, East Bangalore
Get an instant call back
Expert Opinions
What stands out about Godrej Parkshire
Godrej Parkshire is positioned in Whitefield Extension, at the crux of Soukya Road, Kadugodi, Hope Farm Junction, Hoskote, ITPL, and Varthur.
Godrej publishes 2, 3 and 3.5 BHK homes from ₹1.35 Cr, with possession from December 2030 and 39 planned amenities across the site.
Honest cons: civic amenities in the immediate vicinity are still developing, and peak-hour traffic bottlenecks can affect access to Whitefield, Marathahalli, and ORR.
PREMIUM
CONFIGURATIONS
2, 3 & 3.5 BHK
EXPANSIVE
COMMUNITY
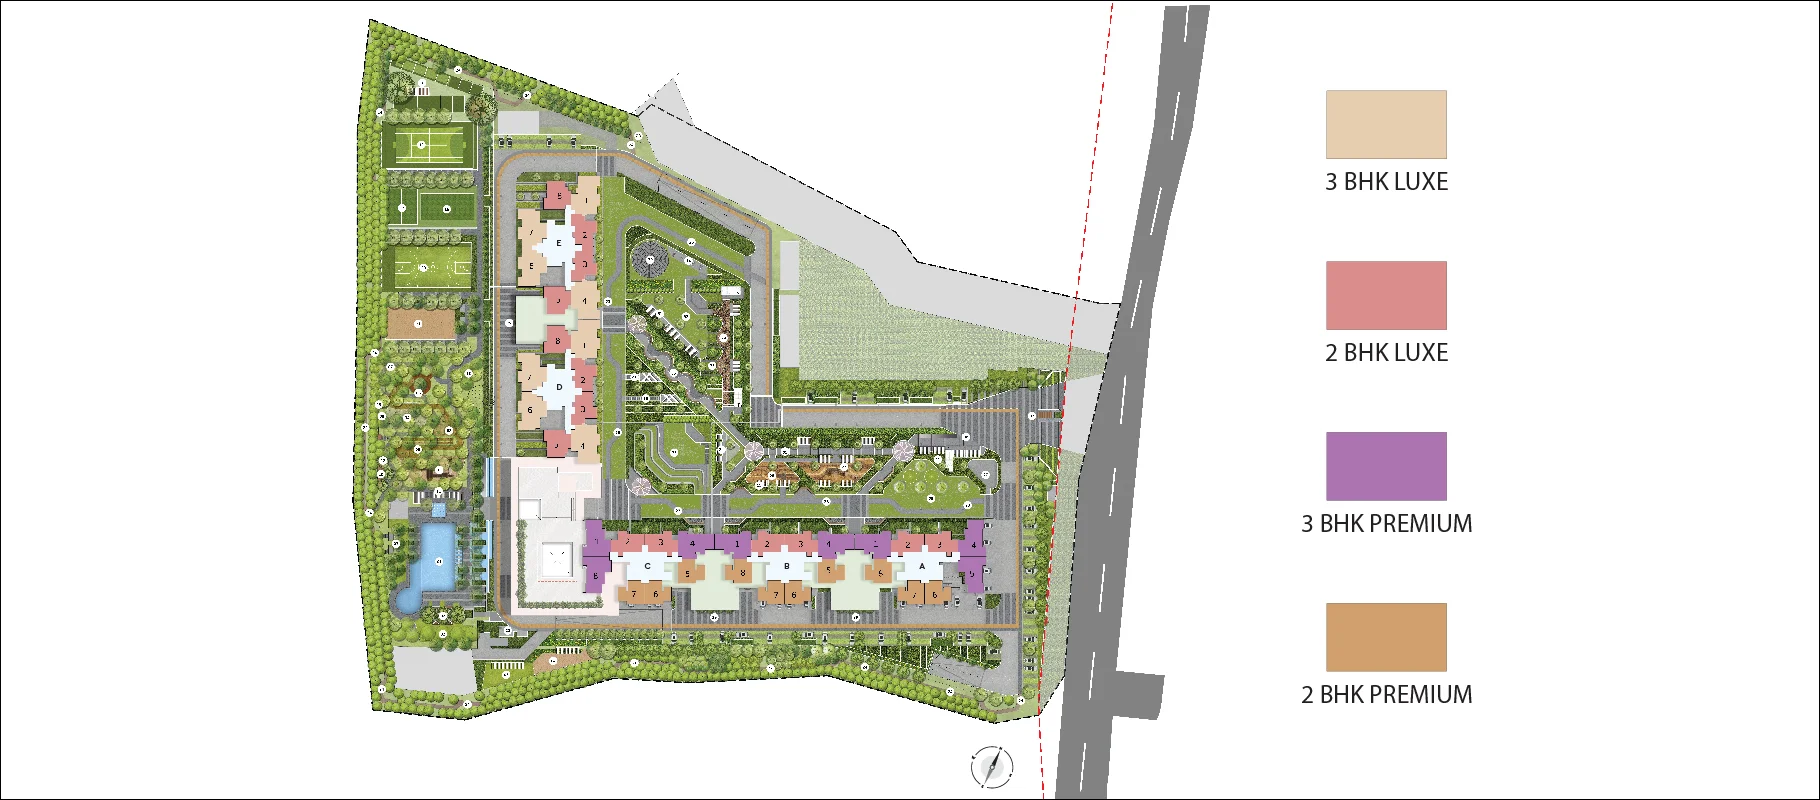
13.5 Acres
TOTAL
APARTMENTS
1,132 Units
TOWERS
5 Towers
2B+G+28
OPEN
SPACE
80%+
Open Space
POSSESSION
Dec 2030
Onwards
Floor Plans
Master plan and available floor plan
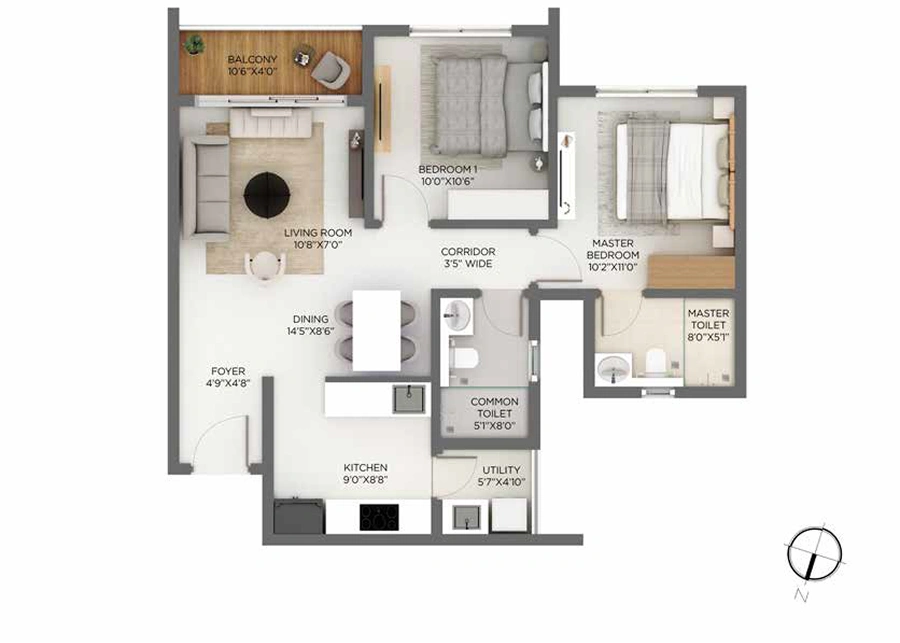
Available Floor Plan
Floor plan booklet and master plan sent on WhatsApp
Specifications
Construction and finish details for Godrej Parkshire
Structure
Seismic-resistant superstructure, concrete block masonry
Flooring
Living/dining/kitchen/bedrooms: vitrified tiles; bathrooms/balcony: anti-skid ceramic
Doors
Main: 8ft opening, pre-moulded flush, wood frame + shutter polished both sides; internal: 7ft, wooden frames + flush shutters; windows: UPVC sliding
Plumbing and Sanitary
EWC + wash basin, CP fittings, shower spout, diverter, showerhead, health faucet, rainwater harvesting
Security
Compound wall, secured entrances, video door phone + intercom to all units, lifts in each block
Electrical
Modular switches, concealed copper wiring, 100% backup for common areas + provisional backup per unit
Pricing & Payment Plans Agreement price onwards
Included: basic price, clubhouse, car parking, infrastructure charges. Extra: maintenance, GST, corpus, floor rise, PLC, franking, stamp duty, registration.
Flexible Payment Plans
20:80 payment plan available
20:80 Payment Plan
Pay 20% upfront and the remaining 80% as per the plan shared by the sales team.
Charge Breakdown
Agreement price and extra charges are separated for clarity.
Note: Pricing is approximate agreement price onwards. Exact payment schedules and charge breakdowns vary by unit configuration, floor, and booking date.
Prime Location in Hoskote
Close to what matters, yet comfortably set apart. Drive times as published by Godrej Properties.

Key Connectivity
Work
Bearys Global Research Triangle — 15 mins*
Brigade Signature Towers — 16 mins*
Hoskote Industrial Area — 16 mins*
ITPB — 24 mins* · KIADB Aerospace Park — 35 mins*
Roads & Transit
Old Madras Road — 7 mins*
Whitefield Metro Station — 22 mins*
Whitefield Railway Station — 22 mins*
Airport — 40 mins*
Retail & Leisure
Orion Uptown Mall — 12 mins* · Decathlon OMR — 16 mins*
INOX SBR Horizon — 18 mins* · Taj Vivanta — 24 mins*
Nexus Shantiniketan — 28 mins*
Phoenix Marketcity — 28 mins*
Education & Healthcare
Delhi Public School — 8 mins*
Winmore Academy — 9 mins* · The Polaris International School — 10 mins*
Siliconcity Hospital — 7 mins*
MVJ Medical College & Research Hospital — 10 mins*
Take a Site Visit from Your Home
Explore the Project Layout
Review the master plan, towers, open spaces, and available floor plan details before visiting the site.
Get Instant Answers from AI Guide
Ask about amenities, pricing, the 20:80 payment plan, possession date, and project details before scheduling a sales call.
Tour Anytime, From Anywhere
No appointment needed. Explore at midnight or during lunch break. Works on mobile, tablet, or desktop. Share with family members for group decisions.
Life at Parkshire
Greens to wander, courts to play, spaces to connect
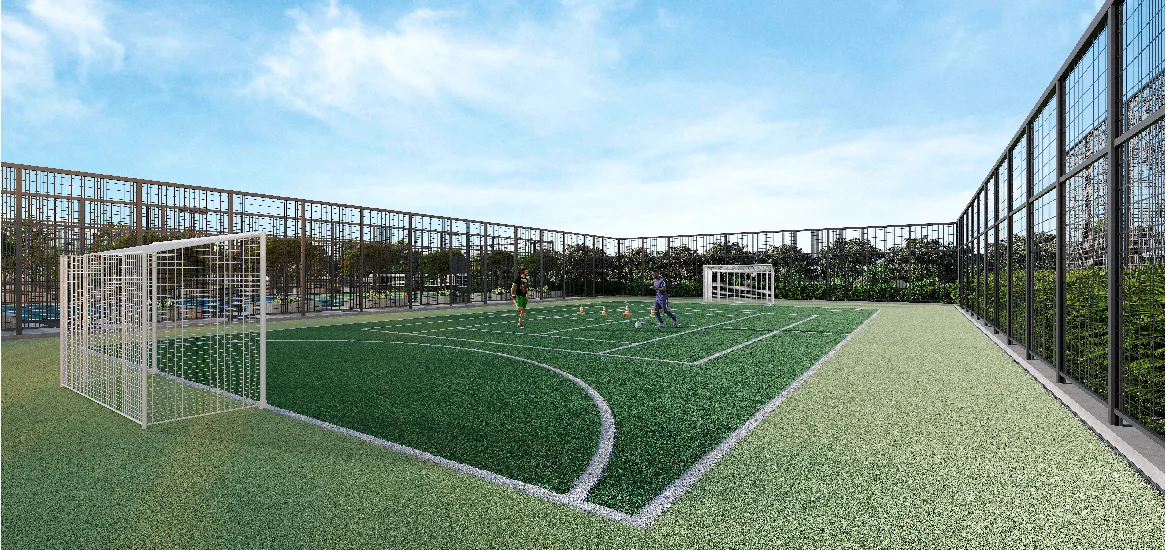
The Active Circle
Tennis and futsal court, beach volleyball, basketball, pickleball and paddle courts, cricket practice nets, jogging track and outdoor gym.
The Social Circle
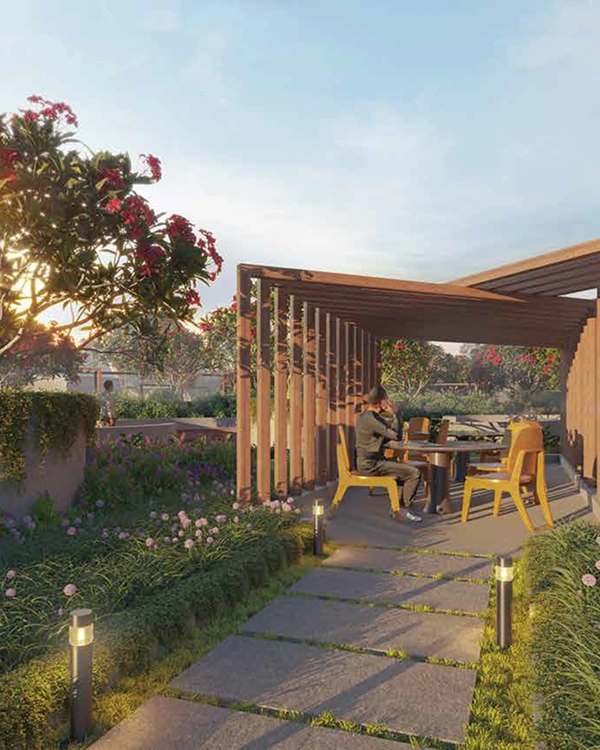
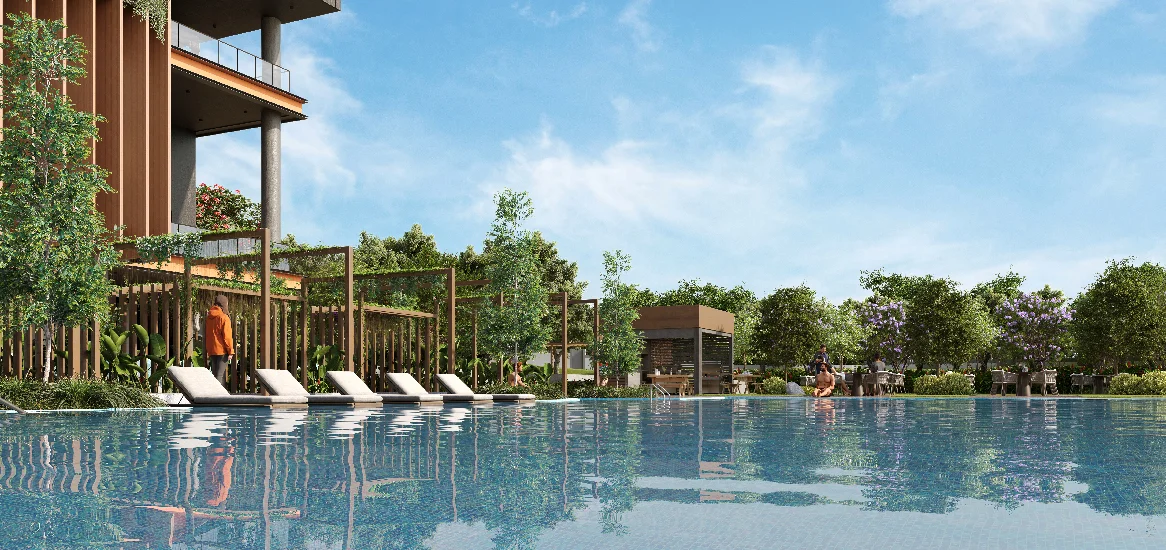
Swimming pool, party lawn, garden arena, entrance plaza, amphitheatre-style gathering spaces and a lobby drop-off plaza.
The Evergreen Circle
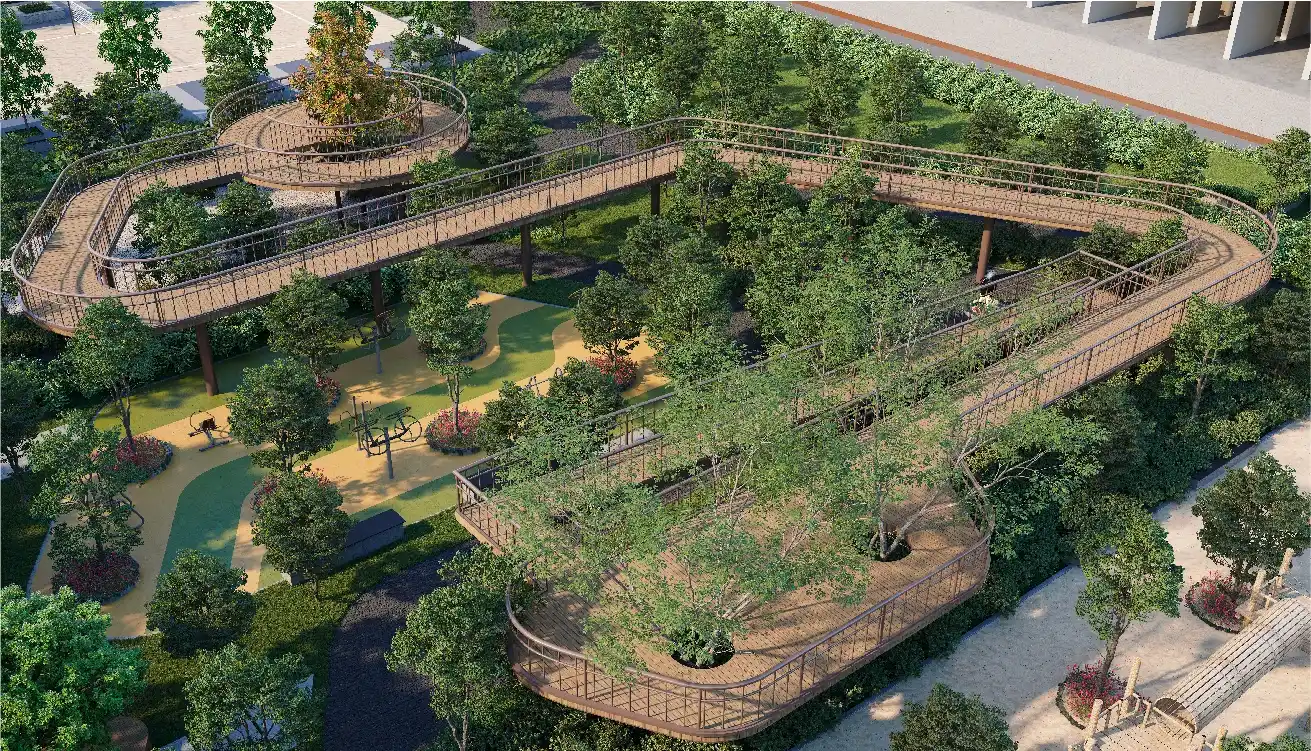
Greenscape skywalk, nature work pods, garden trail, meditation deck, avian sanctuary, butterfly park, aromatic garden and stargazing area.
Downloads & Resources
Get all the details you need to make an informed decision
Official Brochure
Detailed project specifications, master plan, and township features.
Master Plan
View the complete layout of towers, green zones, and amenity locations.
Floor Plan Booklet
Available floor plan booklet for Godrej Parkshire.
Looking for more details?
Get instant access to brochures, floor plans, and pricing.